Supermarket
The planning requirements include a supermarket of at least 1,000 m² within the ground-floor commercial provision.
Facilities
The site's planning parameters set out commercial and early-childhood uses for the 1st storey. They describe allowable provisions, not a final facilities list.
Within the development
The developer has not released a residences facilities list. Register interest for future project information.
The planning requirements include a supermarket of at least 1,000 m² within the ground-floor commercial provision.
The planning requirements include an early childhood development centre of at least 600 m².
The planning envelope allows up to 1,400 m² of commercial space at the 1st storey.
The commercial band
The planning envelope allows up to 1,400 m² of commercial space at the 1st storey, including a supermarket of at least 1,000 m². It also includes an early childhood development centre requirement of at least 600 m².
In the area
The everyday amenities within the wider Bukit Timah area, and the two Downtown Line stations that serve them.
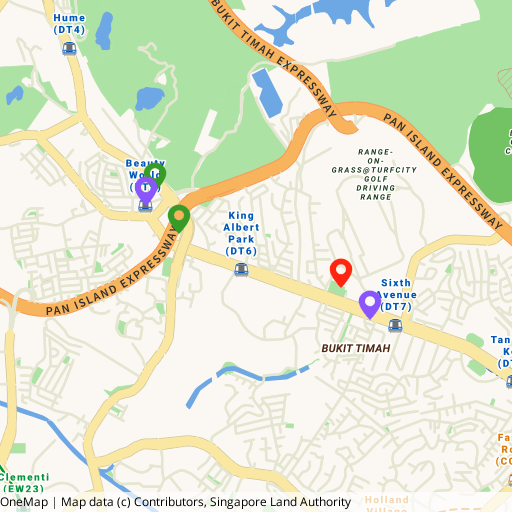
Distances are not stated: no walking route has been measured from the site boundary.